

Unbuilt Visions & Renders
The Concepts.
A curated exploration of spatial ideology. These are uncompromised 3D architectural renders and conceptual studies that define the extreme edges of the Studio OAKIRA aesthetic.
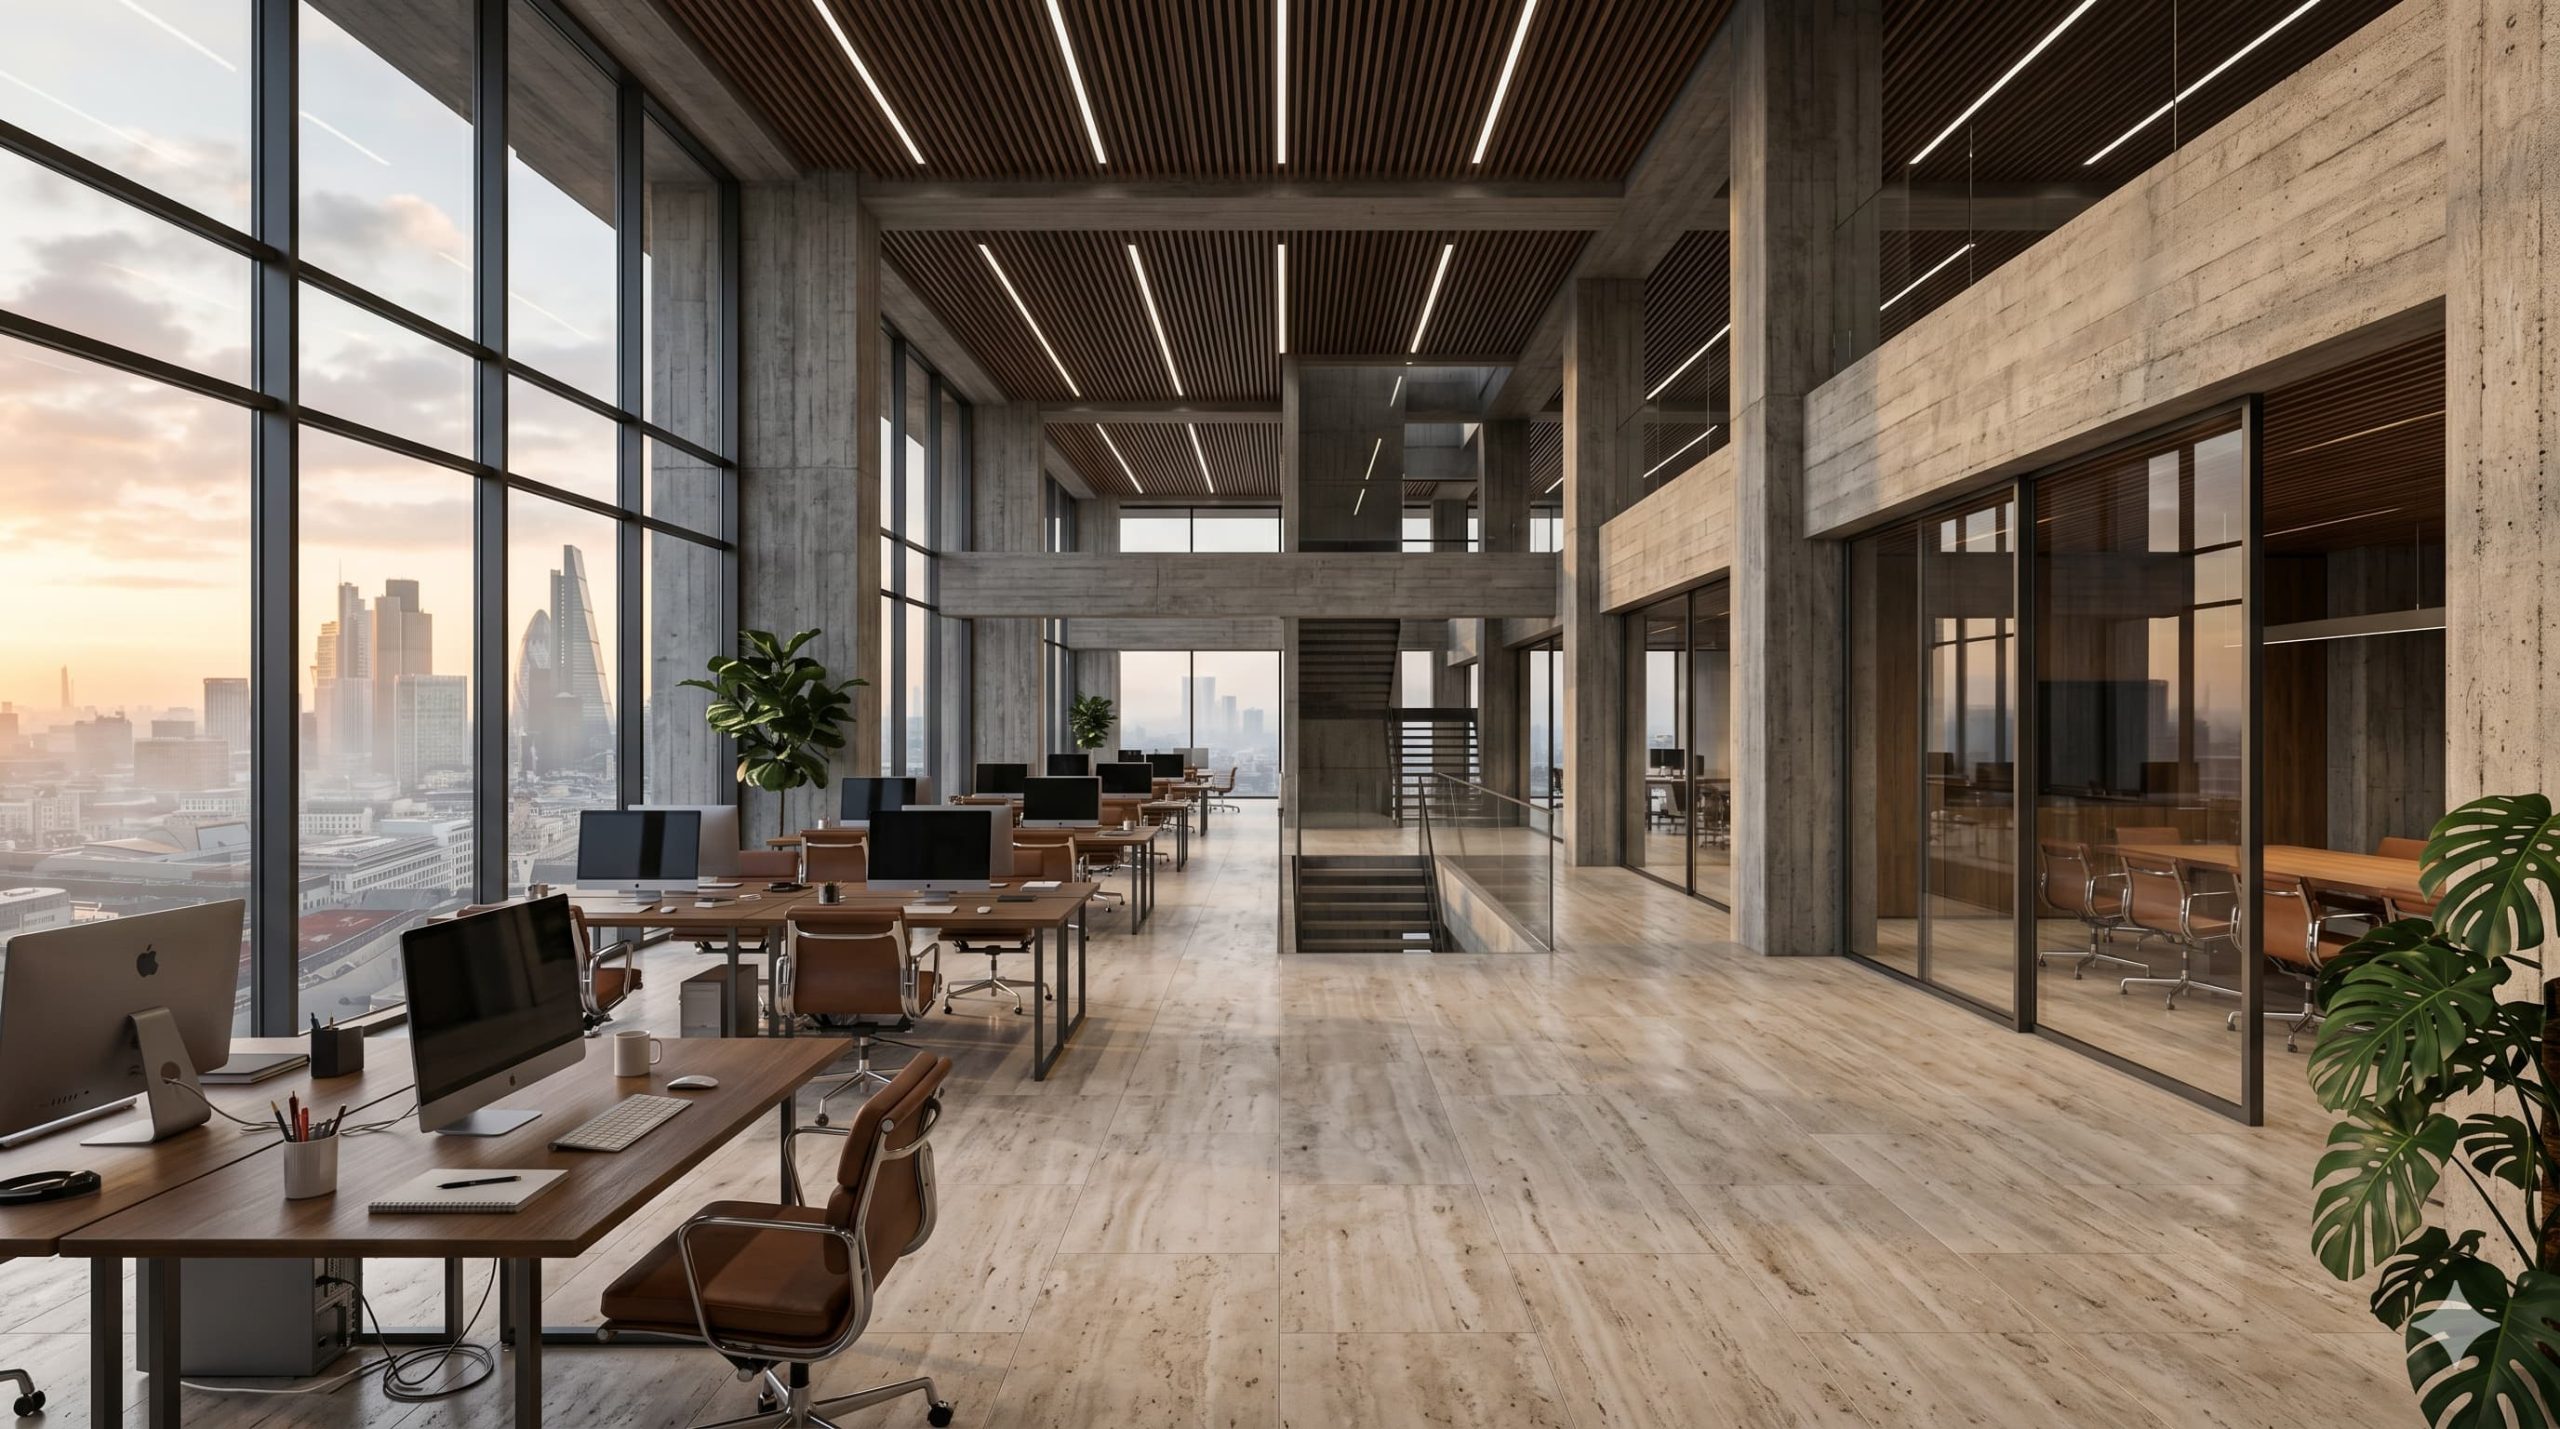
The Monolith
Workspace.
A study in corporate focus. Acoustic timber slatted ceilings suspended over raw travertine flooring. Designed to eliminate distraction and project absolute authority.
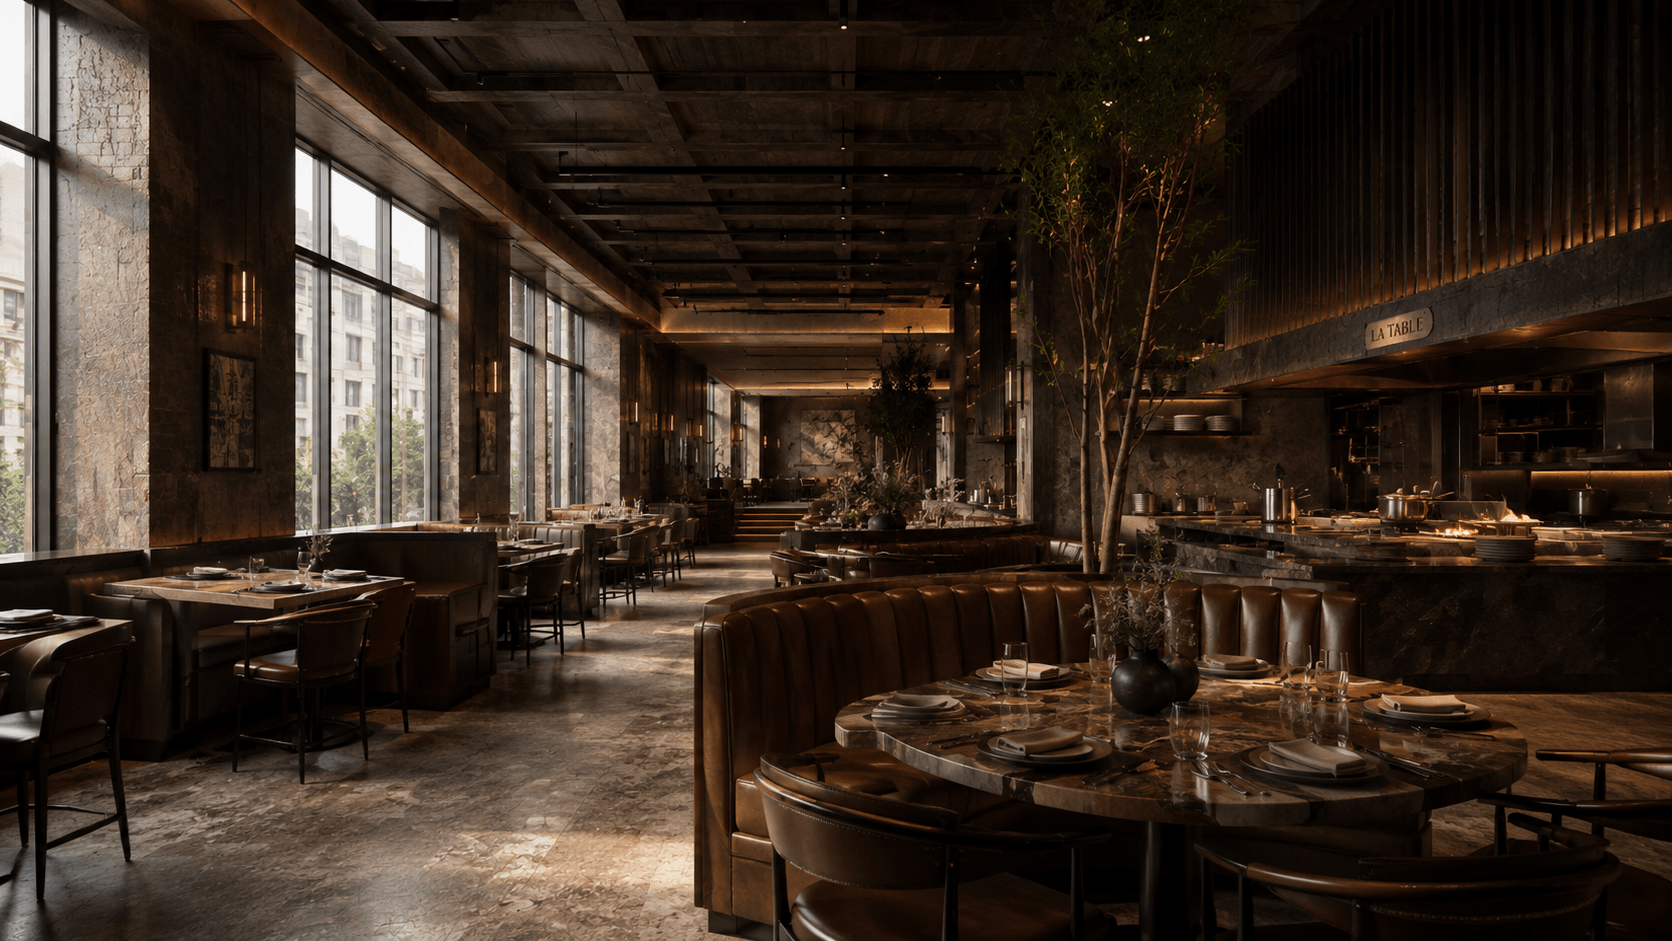
The Obsidian
Brasserie.
Culinary theater. Manipulating deep shadows and high-CRI pinpoint lighting to direct the eye exclusively to the dining table and the open-fire kitchen.
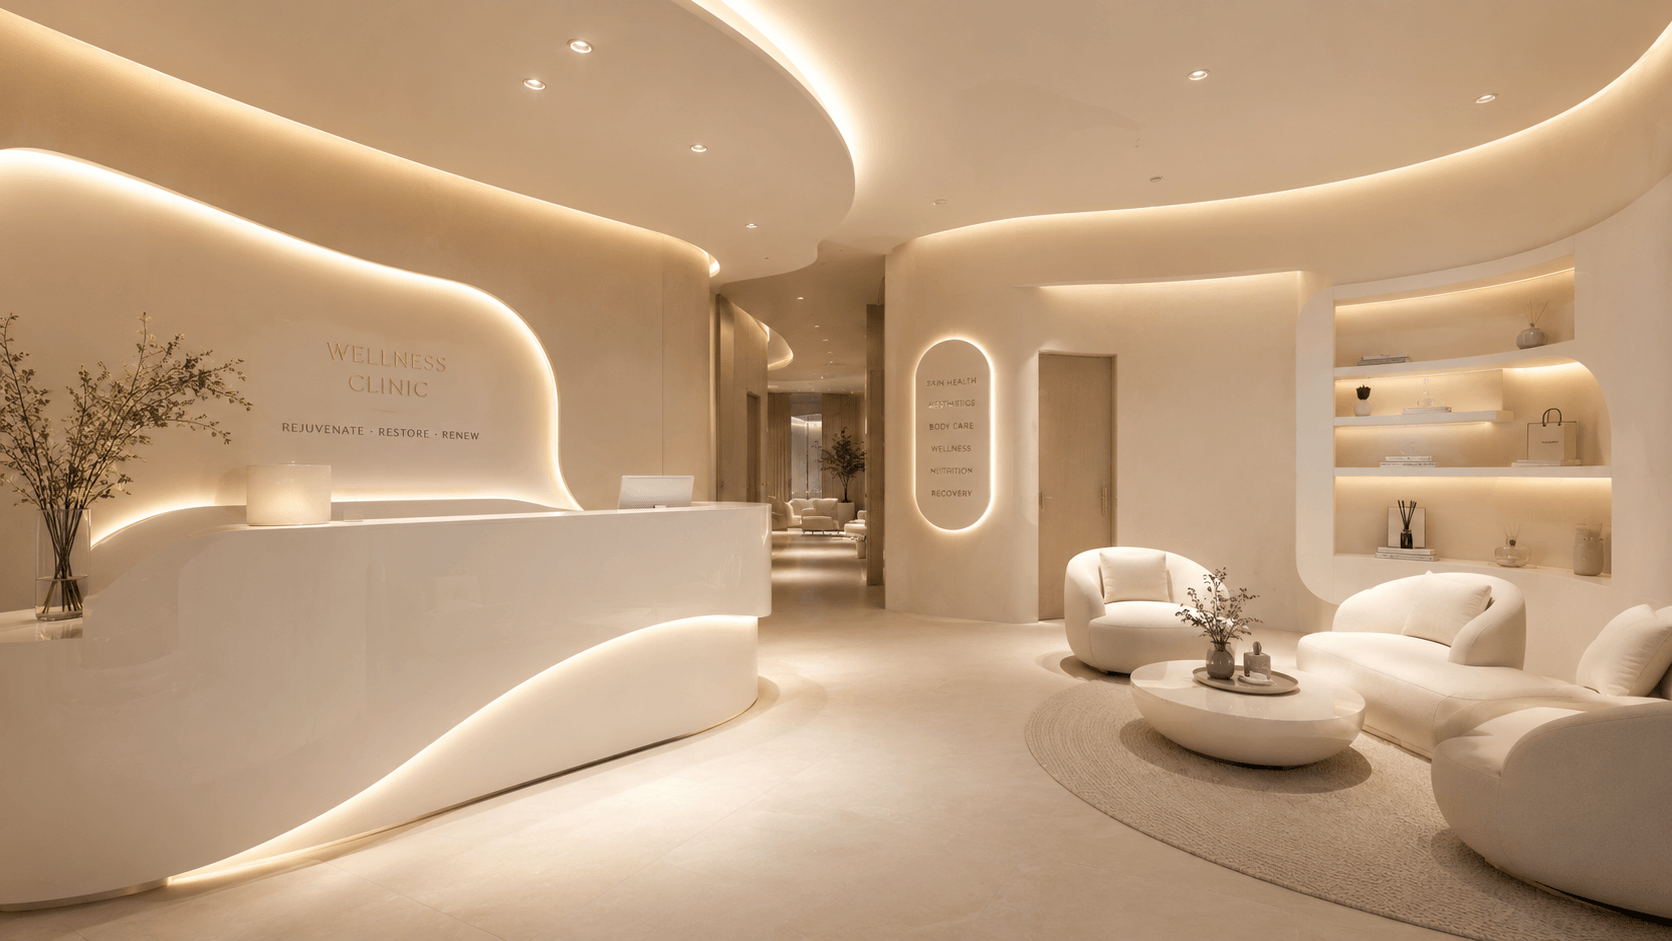
Aeris
Wellness.
Deconstructing the clinical aesthetic. Utilizing organic curves, seamless acrylic surfaces, and circadian lighting to create an environment that actively lowers patient stress.
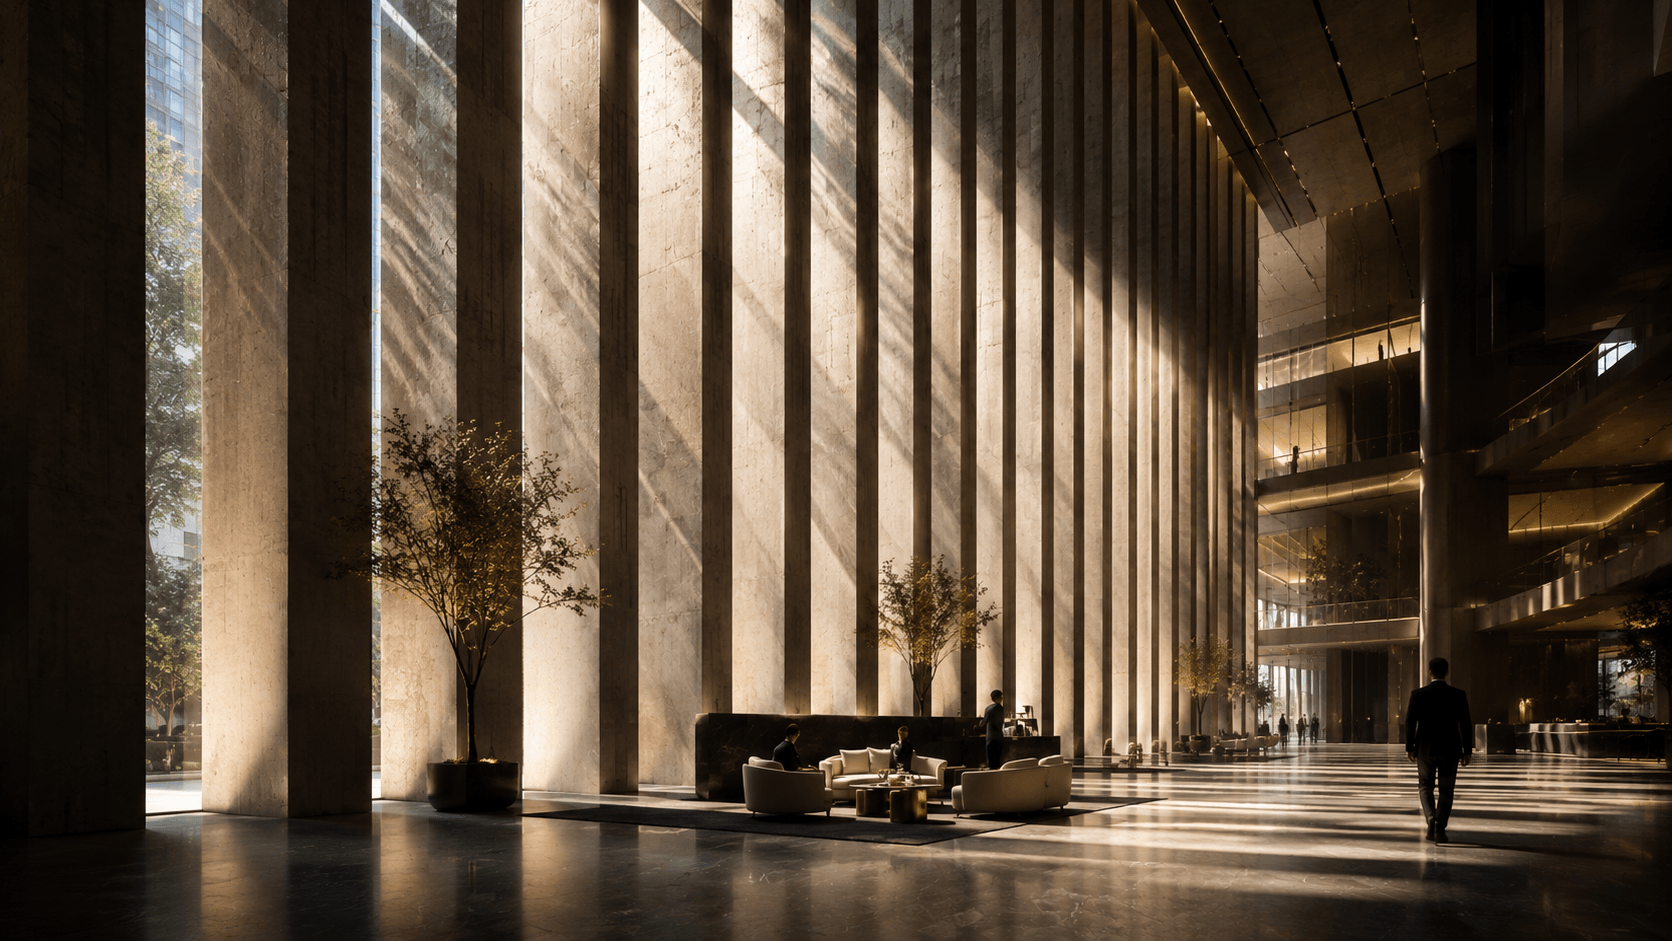
The Vanguard
Lounge.
Residential brutalism. Stripping a penthouse down to its structural concrete core, softened only by oversized bespoke velvet seating and monolithic brass fixtures.
The Zenith
Atrium.
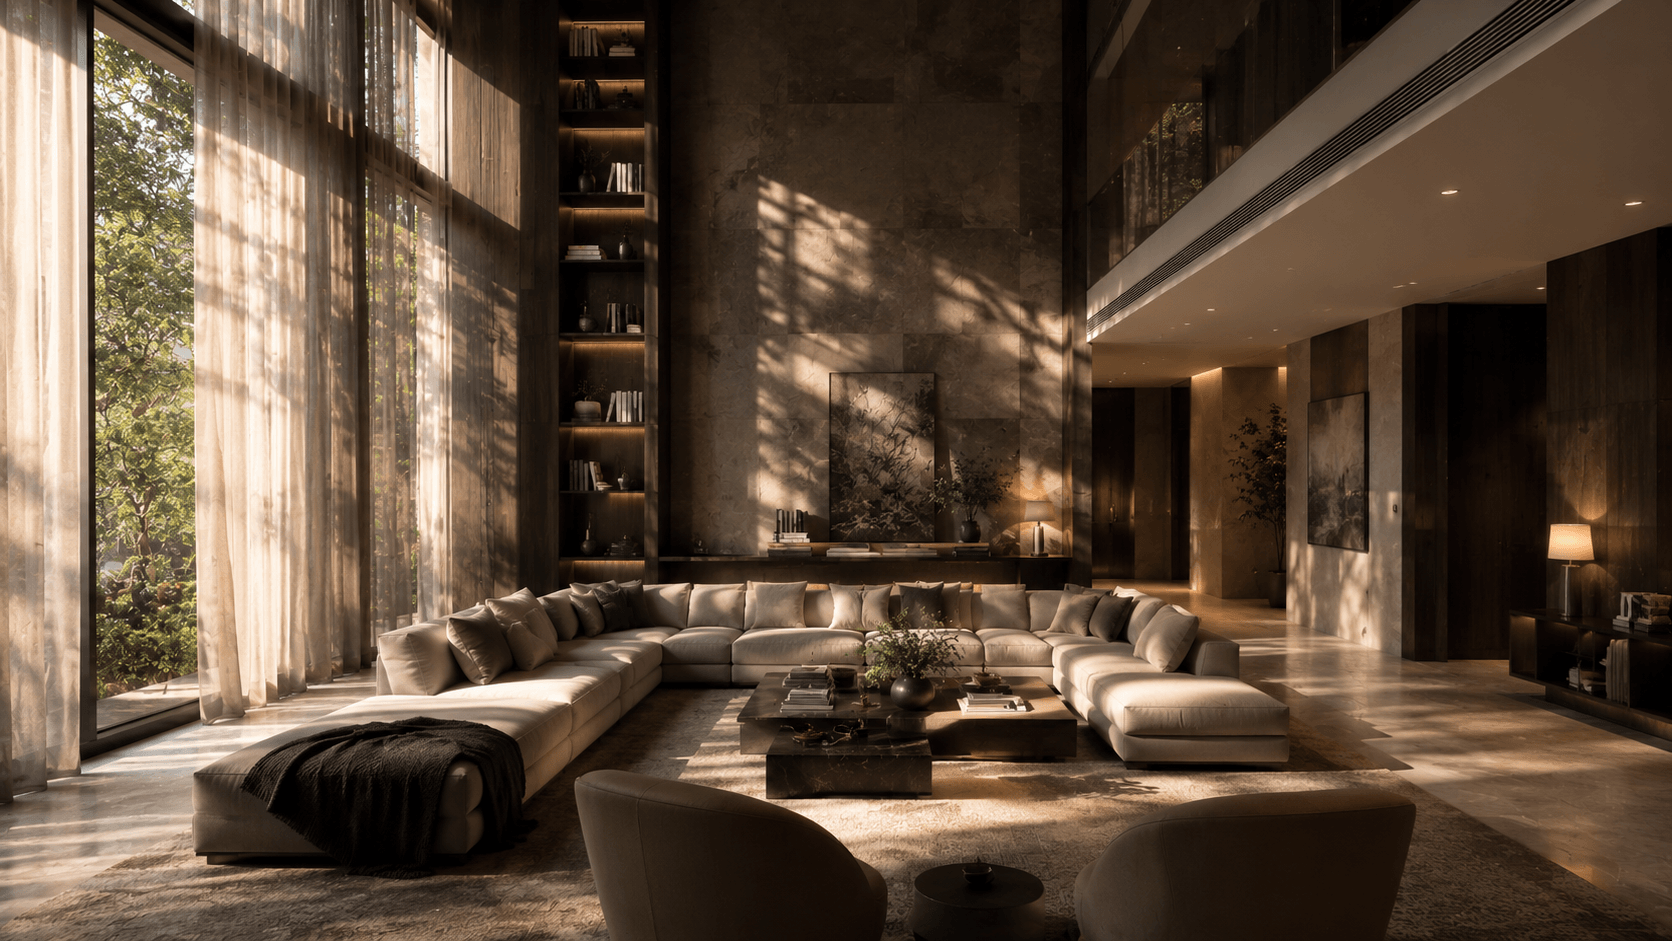
A masterclass in monumental lighting. Manipulating sunlight through colossal concrete fins to create an ever-changing sundial within a luxury commercial concourse.
The Ideation Process
The Architecture
of Thought.
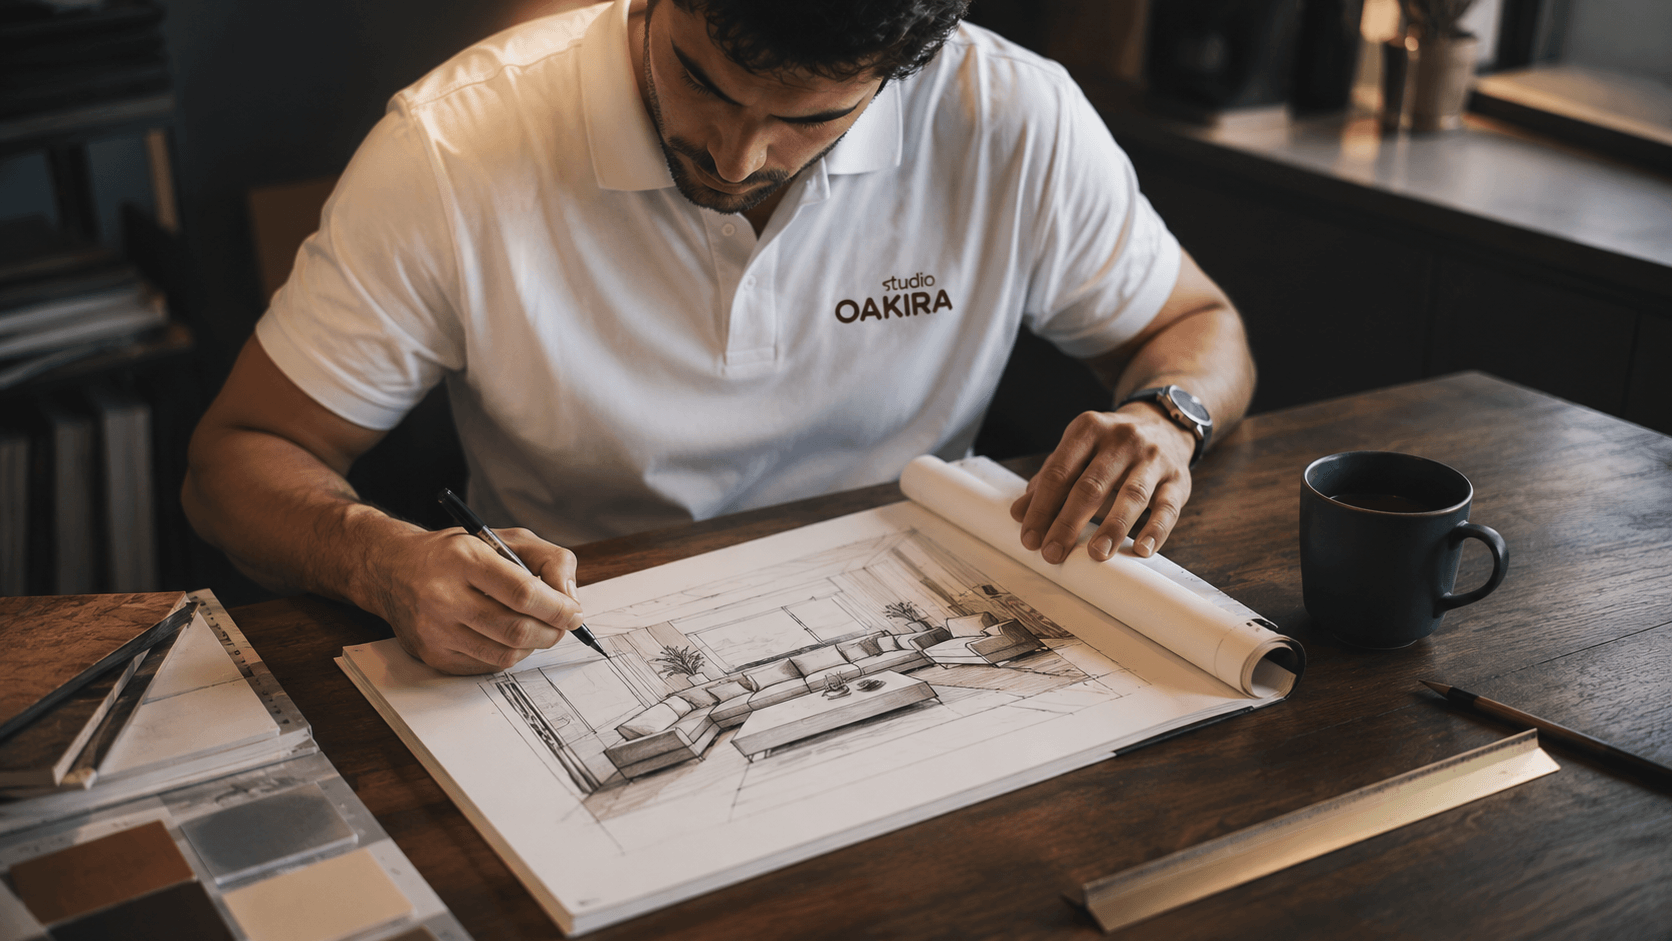
Every physical masterpiece begins as a digital rebellion. At Studio OAKIRA, concepts are not merely mood boards; they are mathematically precise architectural blueprints engineered to push the boundaries of physics, lighting, and material capability.
Before a single wall is demolished or a piece of marble is cut, we construct the entire spatial reality in the digital realm. We test how sunlight reacts to brushed brass at 4:00 PM, how acoustic timber absorbs foot traffic noise, and how scale impacts human psychology.
Technical Capabilities
The Digital Twin.
Photometric Simulation
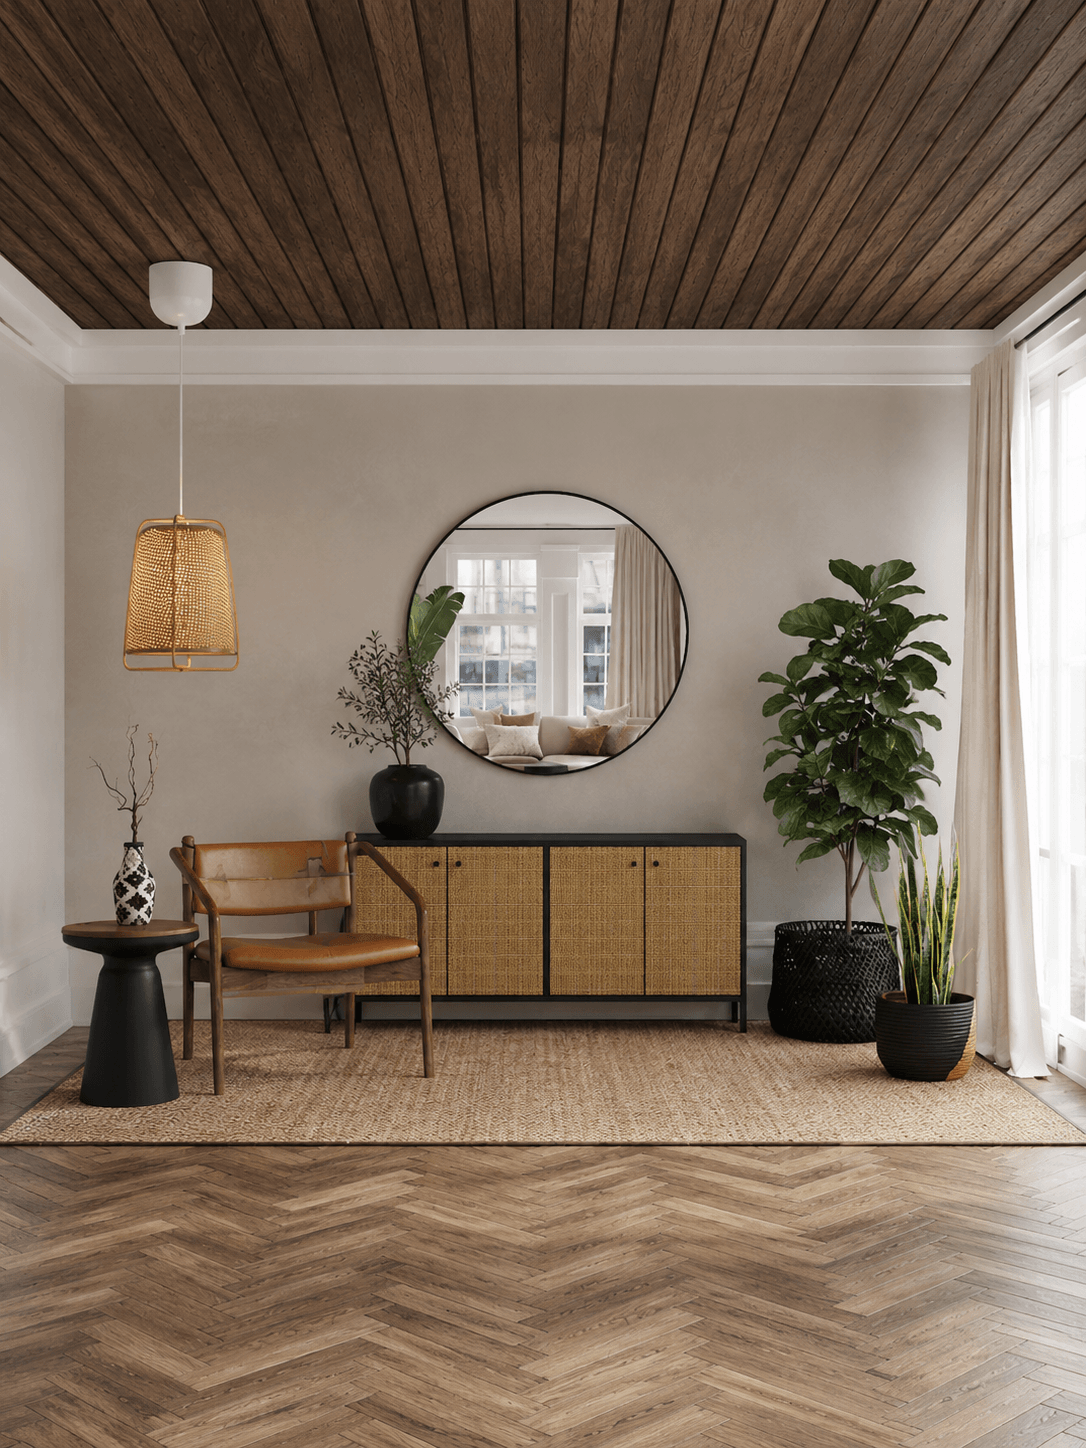
We use advanced render engines (Corona/V-Ray) loaded with precise IES lighting data. This allows us to simulate the exact color temperature, glare, and shadow-casting of architectural fixtures before procurement.
Material Texturing
Our material vault is digitized using high-resolution displacement mapping. We visualize the exact tactile bump of raw travertine or the woven depth of performance bouclé, ensuring the concept matches reality perfectly.
Spatial Ergonomics
We virtually walk the floorplate. Testing sightlines, bottlenecks, and the flow of traffic in commercial and hospitality environments to guarantee operational efficiency is baked into the layout.
Commission a Vision.
Have an unbuilt space? Before committing to construction, commission Studio OAKIRA to develop an uncompromised conceptual blueprint and photorealistic digital twin of your future project.
Request Concept Design